

One of the biggest surprises for custom home clients is not the construction itself, it's the number of design decisions required throughout the process.
From exterior materials, flooring and plumbing fixtures, to cabinetry, lighting and tile, every selection affects not only the appearance of the home, but also every stage of construction. That’s why we provide each of our homeowners with a comprehensive design selections schedule for their custom home.
In our experience, the smoothest custom home projects are the ones where selections are made according to a structured timeline, not rushed at the last minute. A well-organized design selections schedule helps avoid delays, minimizes costly changes, and gives homeowners the time needed to make decisions calmly and confidently.
Keep in mind, when designing and building a truly custom home, you will need an experienced and trustworthy team on board. Your architect, interior designer, and custom builder can guide you through each of the design selections that you will need to make. They all bring different strengths and areas of expertise to the table, so be sure to build your dream team at the very start of your architectural design phase.
Below is a practical breakdown of the custom home selections process, organized into three phases:
- Phase 1: Selections needed during the architectural design phase
- Phase 2: Selections needed during the framing stage
- Phase 3: Selections needed during the mechanicals stage
Looking for a FREE printable Schedule of Design Selections for your custom home journey? Download it here.
PHASE 1 SELECTIONS: Selections Needed During the Architectural Design Stage
These Phase 1 selections are needed AFTER the conceptual design (sometimes referred to as schematic design or schematic drawings) is solidified for your custom home, but BEFORE design development is fully complete.
The earlier these selections are addressed, the easier it becomes to coordinate engineering, HOA approval, permitting, and every step of construction. Using these selections, your custom builder can create a strategic procurement schedule to be sure that all materials are ordered at the right time.
These Phase 1 Selections are broken down into the following categories:
- Selections needed for HOA approval & permitting
- Windows & Doors
- Selections affecting the foundation
Selections Needed for HOA Approval & Permitting
-
Exterior Materials & Finishes
Materials that are visible on the exterior of the home will likely need to be approved by your HOA (homeowners association). In addition, HOA approval is typically needed in order to obtain a building/development permit from your municipality. Exterior material selections include brick/stone & mortar selection, stucco texture and color, siding profiles & color, cut stone/cast stone details, and your garage door design.
-
Roof Material & Roofing Details
Roofing material and any roofing details (such as finials, dormer details, metal accents) must be specified in order to obtain HOA approval. Typically, chimney cap designs must also be submitted for approval. Roofing selections influence both home performance and curb appeal.
-
Driveway & Pool Layout
Especially in the City of Houston, where flooding can be an issue, all impervious lot coverage must be submitted for approval. Impervious materials prevent water from soaking into the ground, so municipalities in flood-prone areas typically mandate that a certain amount of your lot remain NOT covered by impervious materials. Impervious materials not only include the home’s foundation slab, but also driveways, motor courts, walkways, pools, pool decking, and any additional hardscape.
-
Conceptual Landscape Design
It’s common for preliminary landscape designs to be required in order to obtain HOA approval. Many neighborhoods have deed restrictions related to landscaping, so a conceptual landscape design is typically included in the package your custom builder will need to submit for HOA approval prior to construction.
Windows & Doors
-
Windows & Exterior / Interior Window Finishes
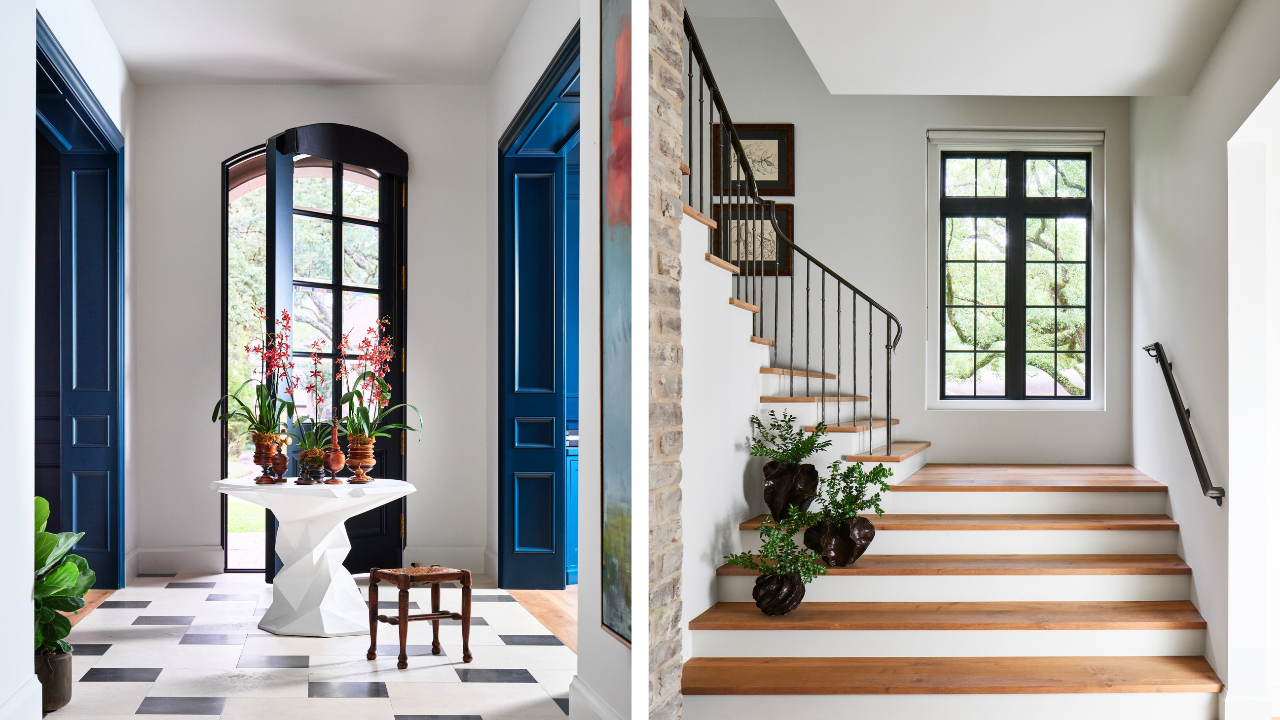
Window selections should happen early because sizing, operation, and finish details affect both the exterior and interior design of the home. Because custom windows can carry significant lead times, delaying these decisions may affect the construction schedule. Selections typically include window style & operation, exterior color/finish, interior paint color or stain finish, and/or any specialty glass requirements.
In addition to your window selections, it’s important to decide whether you want the interior treatment of your windows to be cased or kerfed (trimless). This will affect the look and feel of the entire interior of your home, so guidance from your interior designer and custom builder is paramount.
-
Front Entry Door Design
The front door is one of the most important architectural features of the home. Oversized or custom entry doors often require extended fabrication timelines. Early decisions should include door style & material, overall dimensions, glass configuration, finish selections, and security features.
-
Exterior Doors & Hardware
Exterior doors should be coordinated alongside the window package and exterior elevations. Selections include door style, wood species or material type, paint-grade vs. stain-grade, hardware style and finish, locking systems and/or smart entry features.
-
Interior Door Design & Material
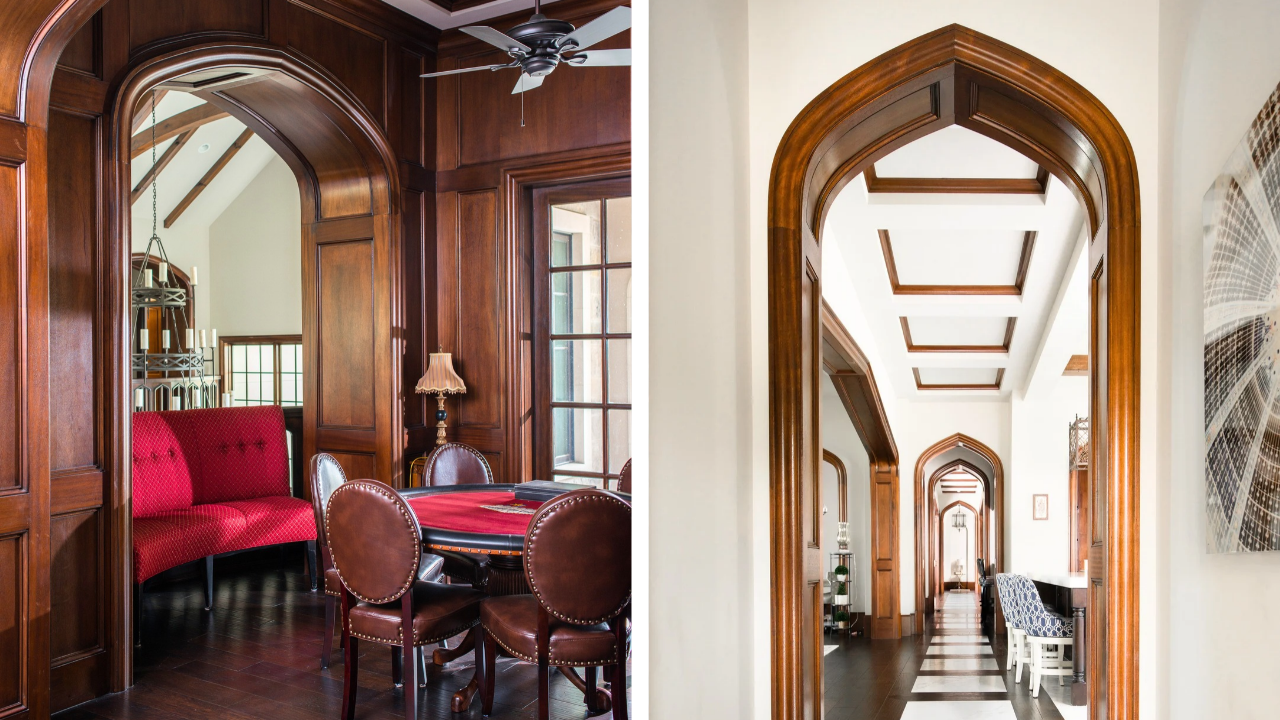
It’s good practice to identify which interior door style/profile and material (paint grade vs. stain grade) before you finish the architectural design phase. Specific requirements will need to be confirmed for custom doors and jambs prior to the framing stage. Making this design decision early ensures the framing dimensions, door swings, and electrical placements align with your specific door choices, avoiding expensive structural adjustments or custom-order delays.
-
Cabinet Door Style
The most important reason why your custom builder needs cabinetry door styles and material selections at this stage is to further hone your home’s construction budget. Because trim material makes up such a valuable line item, it’s important to know how intricate the door design will likely be AND whether the cabinets will be made out of paint-grade or stain-grade material. First floor cabinetry layout is also important at this stage in order to properly coordinate plumbing for fixtures and appliances prior to foundation. Dimensioned cabinetry elevations, paint/stain color selections, and final door styling details will not be needed until Phase 2 (during framing).
Curious what your custom builder should be doing during the architectural design phase? Read our previous blog post here.
Selections Affecting the Foundation
-
Flooring Material Types
During architectural planning, flooring selections are usually made at a conceptual level. Flooring material type can affect the slab height of the foundation and may necessitate trusses to be dropped in tile areas of the second floor. Therefore, flooring types need to be decided prior to construction in order to ensure architectural plans, structural engineering plans, and foundation prep are all accurate.
The flooring types to be selected for every location throughout the home include: wood/engineered wood flooring, tile/stone, carpet, and rubber flooring. These decisions affect slab height, subfloor preparation, stair detailing, and transitions between rooms. Again, the exact selection is not necessary at this early stage, but the flooring material TYPE is.
-
Plumbing Fixtures
Plumbing fixture selections will inform correct drain and plumbing pipe locations in the foundation slab. The exact trim finish can often be finalized later, but the fixture type and location should be established during design development.
-
Appliance Selections
Appliance selections and specifications will dictate proper electricity, gas, and supply line requirements and locations. Because they will affect the foundation of the home, appliance selections are needed early.
-
Electrical Design with Floor Plug Locations
Having an electrical design early will allow your custom builder to confirm overall load requirements needed for permitting and will ensure correct transformer and service panel sizing. Exact floor plug locations are also needed because conduits and floor plug boxes will need to be placed in the correct locations prior to pouring the foundation slab.
-
Fireplace Design
Because flush hearths require the foundation slab to be dropped, it is important to know the conceptual fireplace design during the architectural design phase. The structural engineer will need to incorporate the dropped slab into their foundation plan. The final fireplace surround design is not needed until later in the process.
-
Motorized Shades & Smart Home Planning
Motorized shades require electrical and/or low voltage lines. Additionally, shade pockets affect framing, which the architect and structural engineer will need to properly account for in their plans prior to permitting.
In addition, if a lighting control system is desired, it must be designed at a conceptual level early on. In order to allow proper time for all aspects of the system to be fully designed, the concept needs to be developed early. Many details (A/V, security, lighting controls & home theatre specs) can be finalized in Phase 2, but the design process should start prior to construction.
PHASE 2 SELECTIONS: Selections Needed During Framing Stage
Many selections will be needed during the framing stage of your custom home BEFORE the onset of the mechanicals stage. If your custom builder is a proactive and thoughtful planner, they will want to be prepared to hit the ground running every time a new phase of your home’s construction begins.
With that in mind, these Phase 2 Selections are broken down into the following categories:
- Selections affecting framing
- Selections affecting electrical
Selections Affecting Framing
-
Blocking Locations
Proper blocking, specialty framing, and additional support are needed during framing to avoid costly adjustments after drywall installation. Typical blocking locations include bath accessories, drapery hardware, upper cabinetry, wall-mounted TVs, and floating vanities.
-
Stair Treads & Risers (material/profile)
Stair material thickness affects the framing of the stairways in order to meet code requirements; therefore, this detail must be finalized before the completion of the framing stage.
-
Interior & Exterior Rail Design
Certain rail designs require custom framing and/or waterproofing measures to be taken into account on exterior balconies. Measurements and shop drawings must be produced (and vetted by your custom builder) before the completion of the frame stage.
-
Elevator Selection & Chandelier Lifts, if desired
If an elevator is desired, it’s important to make the selection at the very start of your home’s frame stage. In addition, if a chandelier lift is desired to provide easy access for maintenance/cleaning, then that is needed at this time as well. Lead times, framing requirements, and electrical needs for both elevators and chandelier lifts need to be accounted for no later than the start of the framing stage.
-
Lighting plan & light fixtures (with exact sconce locations/heights)
A lighting plan is needed early to ensure that framing does not interfere with lighting locations. In addition, exact sconce locations and heights must be incorporated into the framing of the home. The truss designer will also require these lighting plan details for their truss layout. This will avoid adjustments after drywall.
-
Cabinet Elevations
Proper electrical, plumbing, and appliance locations need to be confirmed prior to the mechanicals stage to avoid additional work associated with moving placements. Blocking for upper cabinetry needs to be properly incorporated into the framing of the home as well.
Selections Affecting Electrical
The following scopes will need to be properly designed (and vetted by your custom builder) to allow for accurate wiring and installation during the mechanicals stage. Having all details finalized during framing ensures proactive planning and allows for costly adjustments and rework to be avoided.
- Lighting plan & light fixtures
- Lighting control system
- Audio/Video selections
- Home theatre system
- Security system
- Mosquito control system
- Exterior electric & gas sconces (all affect gas lines)
PHASE 3 SELECTIONS: Selections Needed During Mechanicals Stage
Phase 3 approaches the most finish-heavy portion of the project. At this stage, materials should already be meticulously ordered, confirmed, and scheduled for delivery, and your custom builder should already have thoughtfully planned the proper sequencing and installation of all finish selections.
These Phase 3 Selections are broken down into the following categories:
- Interior Finish Selections
- Exterior Selections
Interior Finish Selections
It’s important that your custom builder has an internal process in place for collecting selections from you as well as procuring materials so that construction stays on schedule. It is not acceptable for a custom builder to rely on the interior design team alone to keep the selections process organized and on track. Your builder should be sending regular updates highlighting which selections to focus on next – and they should be sent well in advance of when the selections are actually needed.
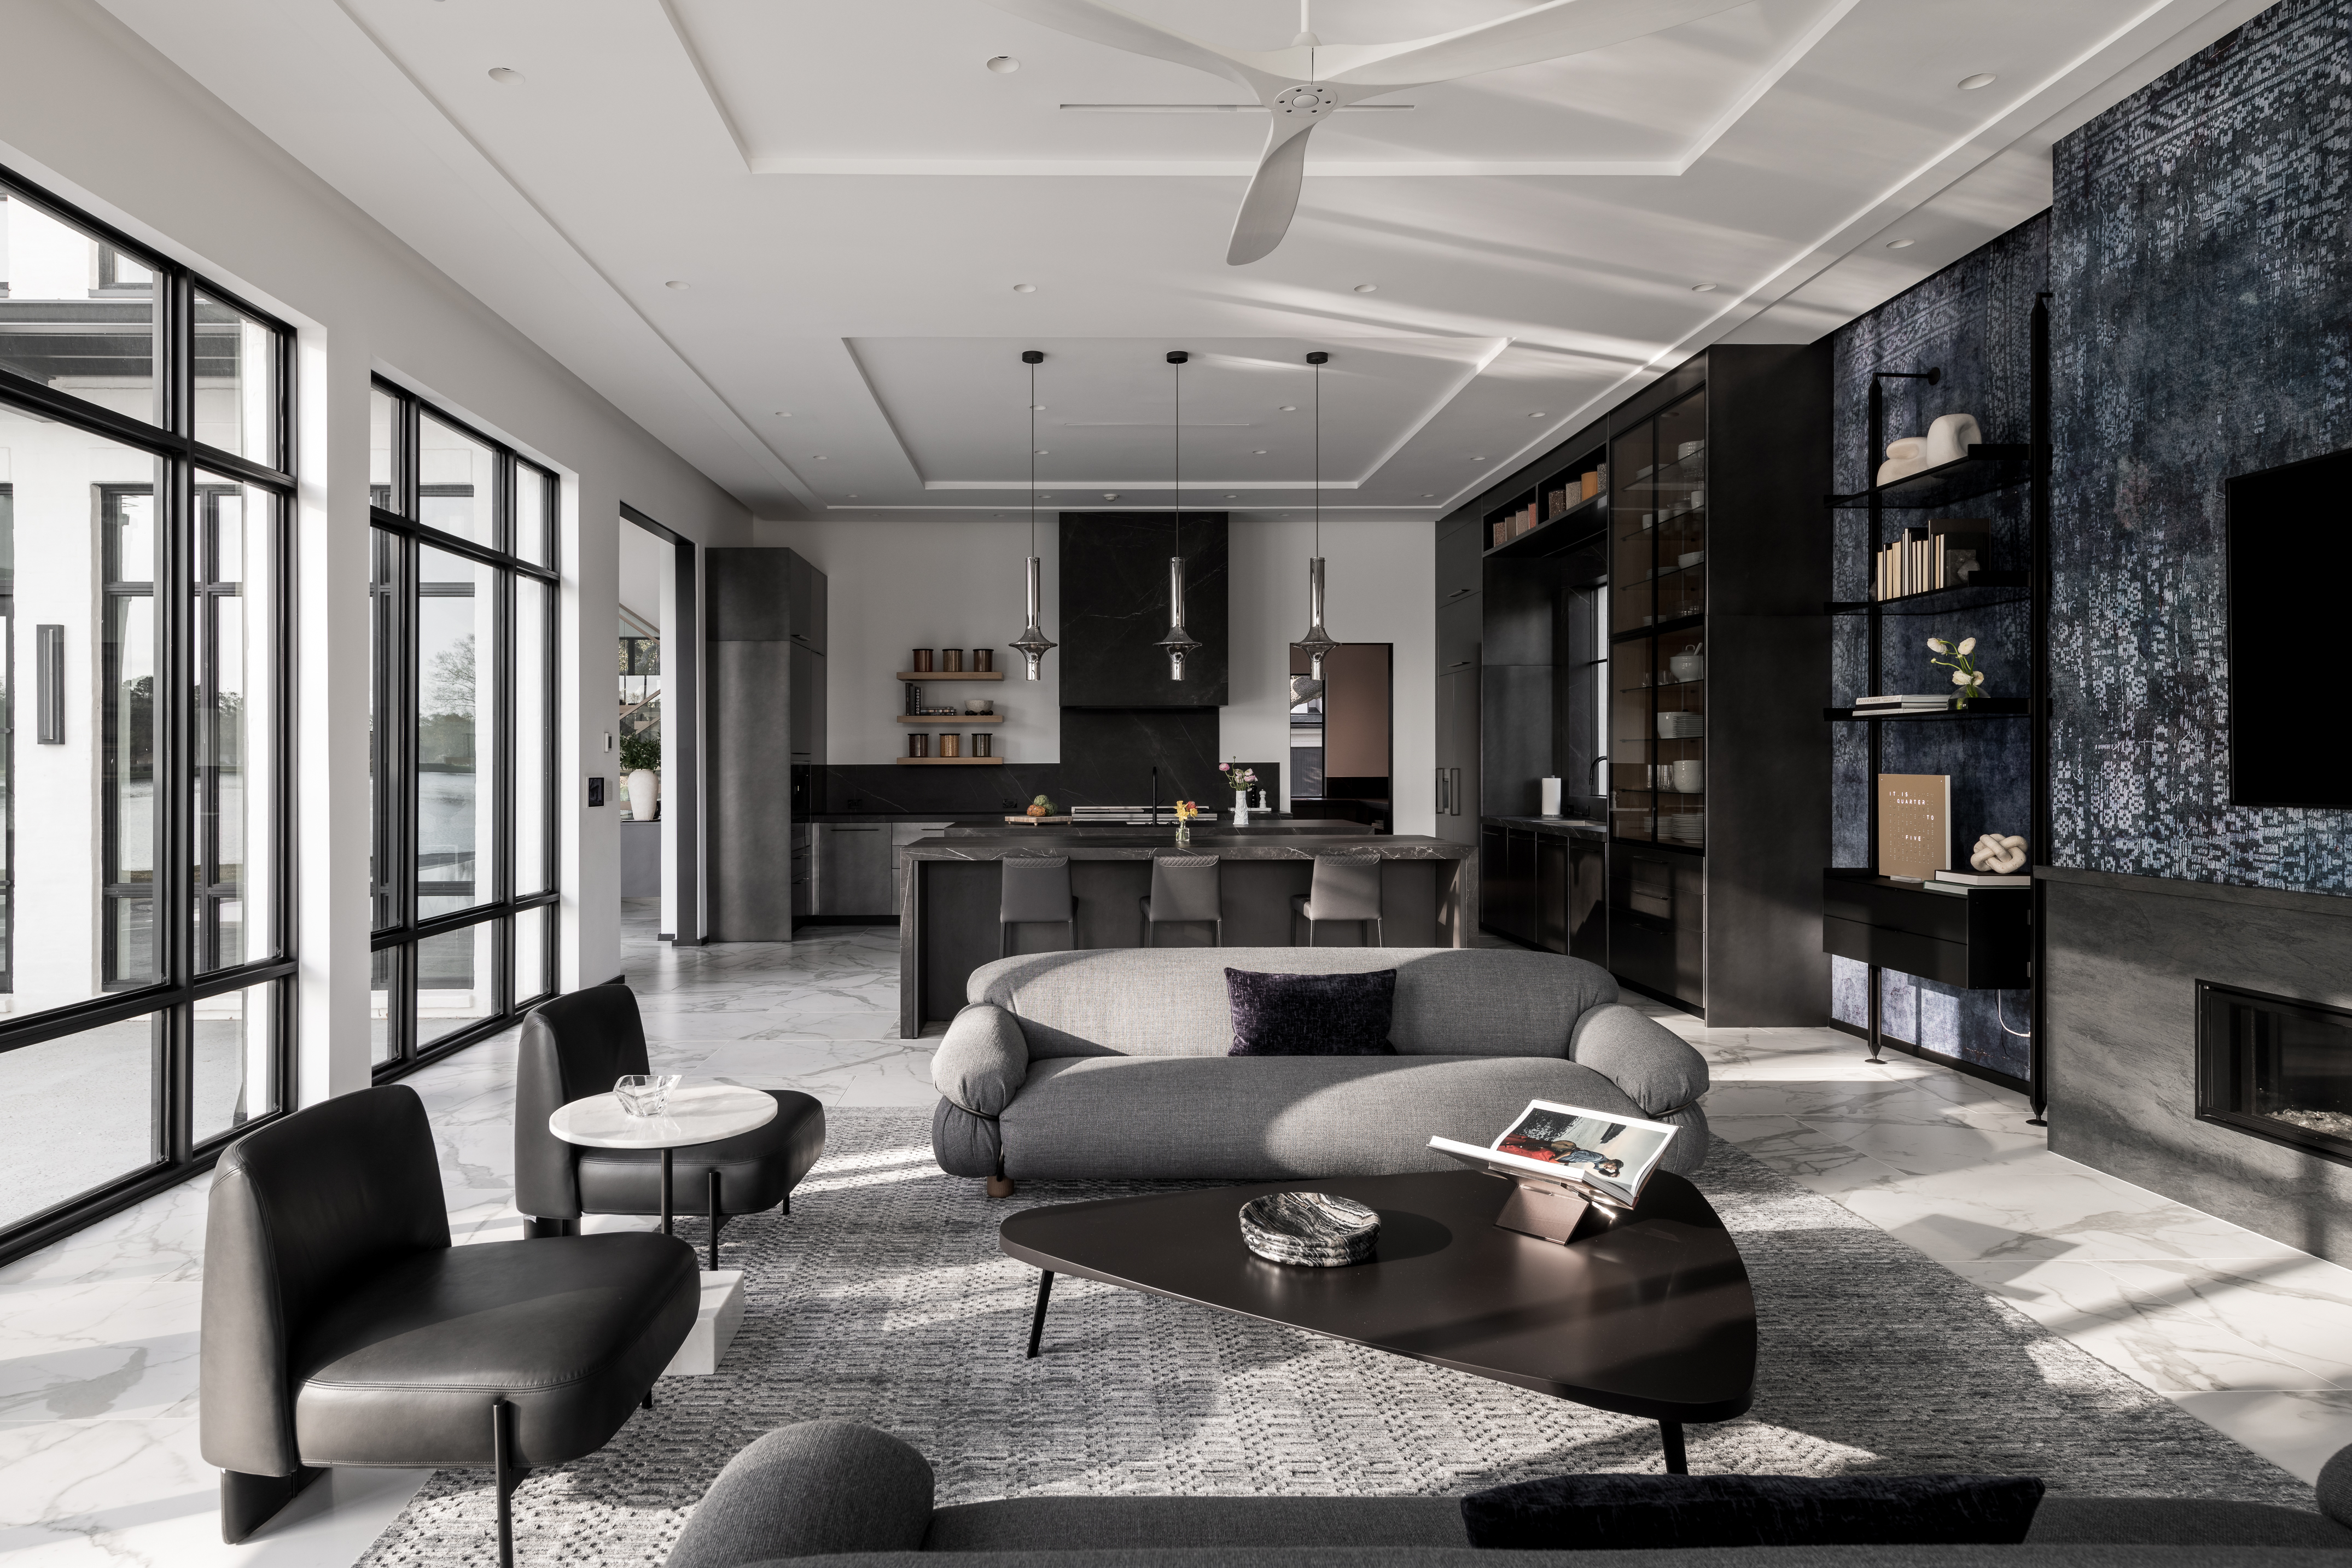
All interior finish selections are now needed, including:
- Trim details (trim molding profiles, detailed cabinetry drawings including finishes & trim profiles)
- Interior paint selections for each space (walls, trim, ceiling)
- Wallpaper/faux paint/plaster selections
- Countertops (including edge profile and exact slab selections)
- Flooring material (including tile grout color & layout design/pattern)
- Tile (including grout color & layout design/pattern)
- Hardware (interior door & cabinet)
- Bath accessories
- Mirrors & shower door selections (including any custom glass needed)
Exterior Selections
At the same time that key interior materials are being ordered and installed, the finishing touches are being put on the exterior of your custom home as well. These final selections include:
- Driveway pavers
- Pool tile, coping, and decking material
- Pool plaster finish and color
- Outdoor Living finishes (Summer Kitchen tile, countertops, etc.)
- Landscaping selections
Why an Organized Selections Schedule Matters
The most successful custom home projects are rarely the ones with the most expensive finishes. They are the ones with a great team and excellent coordination.
A structured design selections timeline helps:
- Ensure healthy collaboration with your design team
- Prevent construction delays
- Reduce rushed decisions & decision fatigue
- Minimize change orders
- Keep allowances under control
- Improve communication amongst trades
- Create a more enjoyable building experience
When selections are made proactively and according to schedule, the entire construction process becomes smoother, more organized, and far less stressful for everyone involved.





COMMENT ON THIS ARTICLE